Development phases
Phase 2 and Phase 3 blueprints
Fundraising proceeds one phase at a time. These plans show the later phases of the monastery’s construction project. Funds raised above the Phase 1 goal will go toward Phase Two.
Phase 2
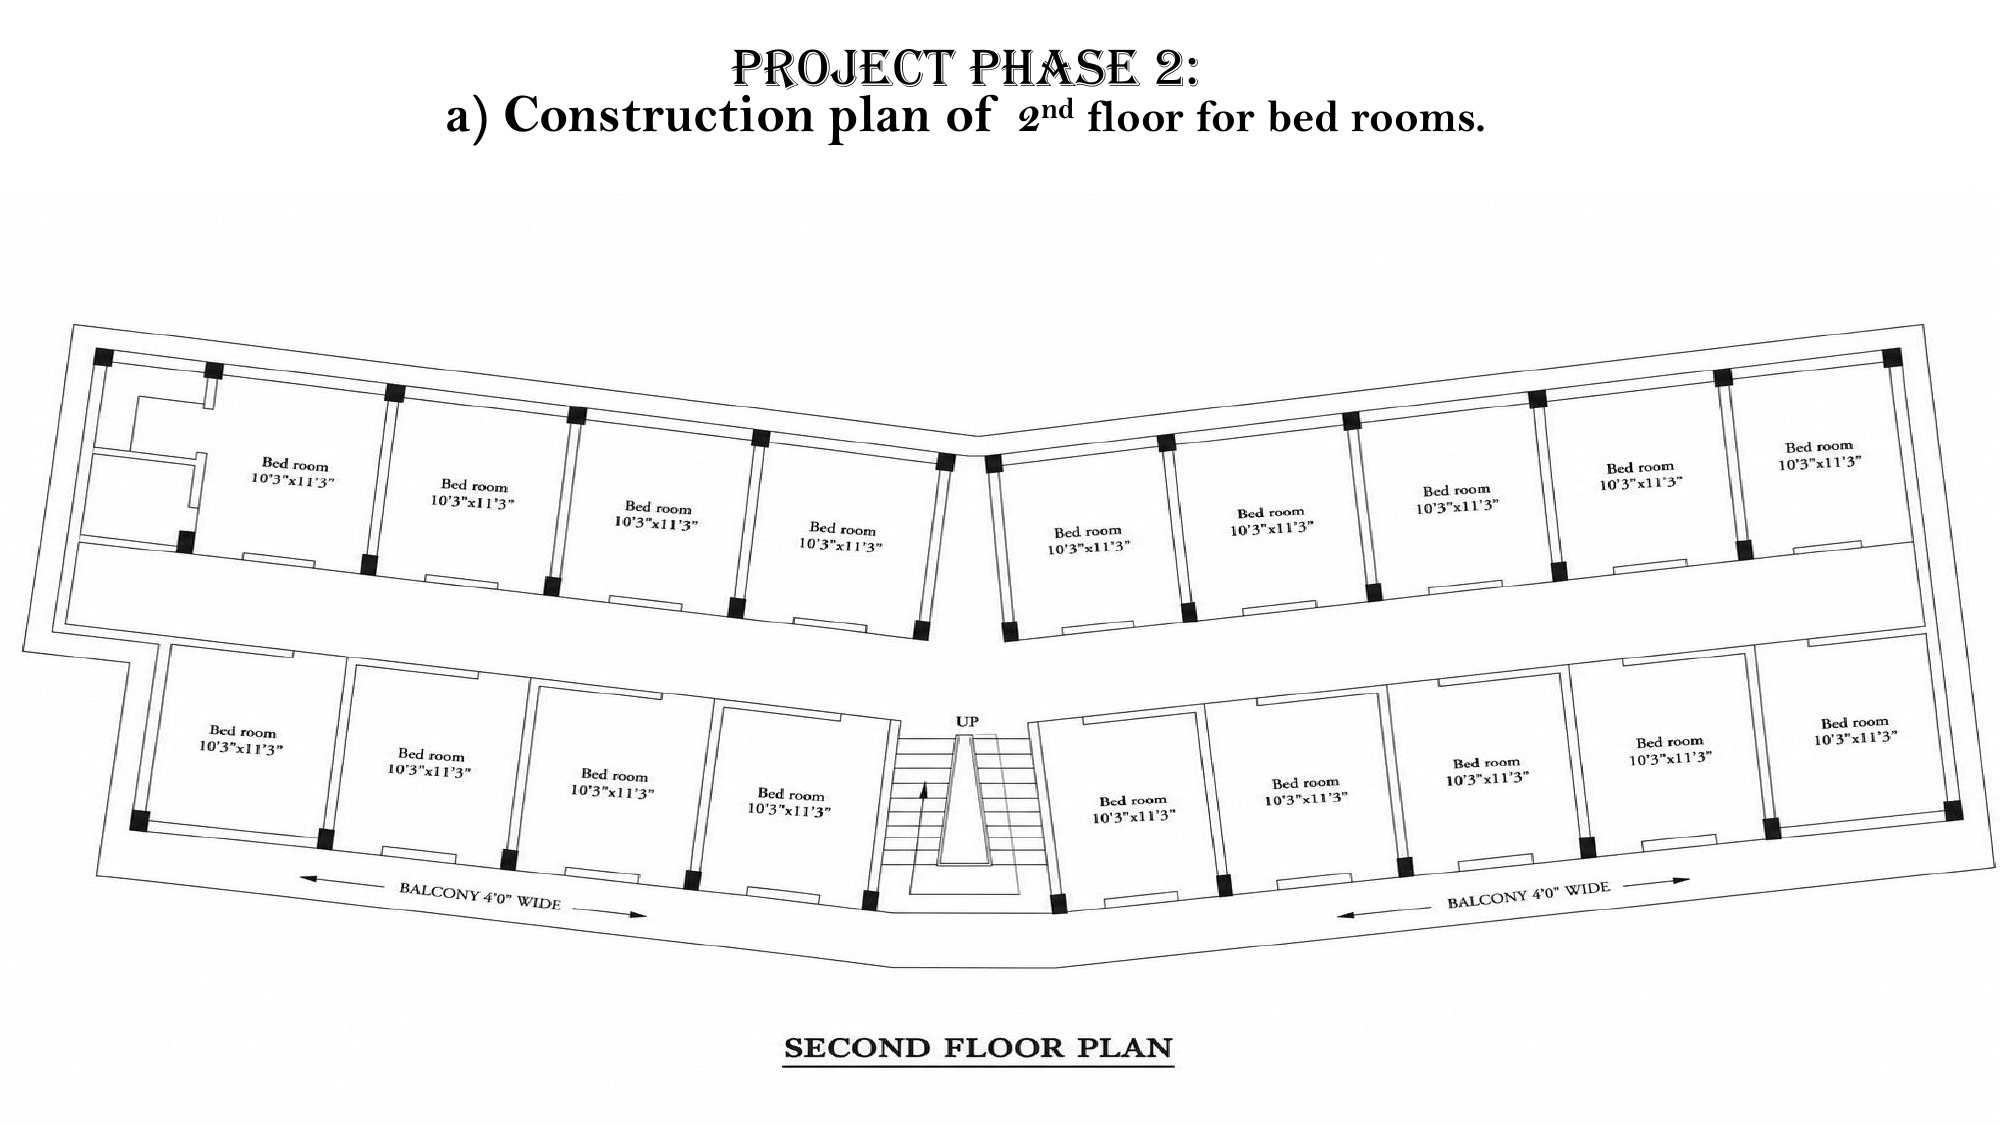
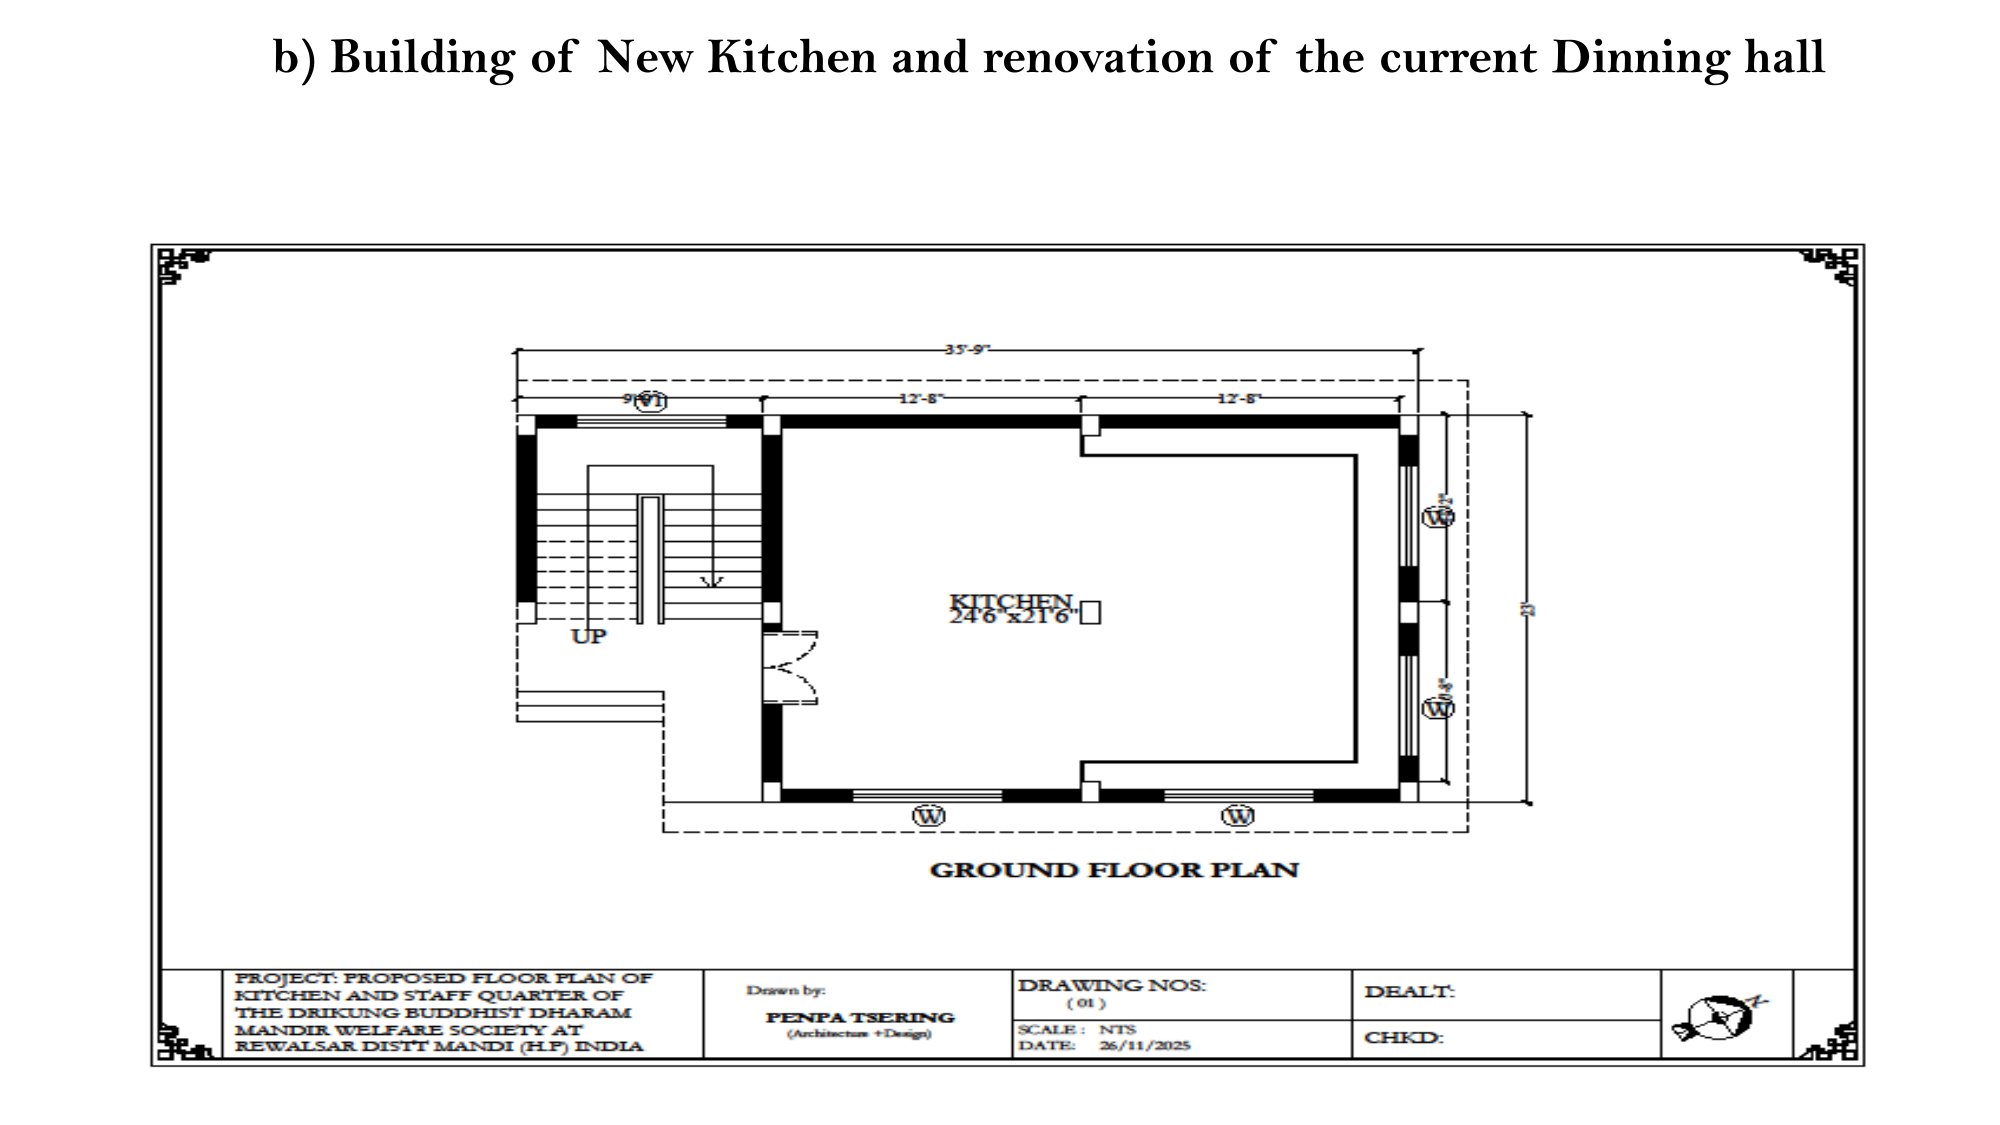
Additional bedrooms, new kitchen + dining-hall renovation
Second-floor bedrooms. The proposed second floor includes 18 bedrooms, designed to provide adequate and comfortable accommodation for resident monks and to address the ongoing shortage of proper rooms.
New kitchen and dining hall. A new kitchen is planned to meet the needs of the growing number of monks. The current kitchen area will be expanded and renovated to serve as a dining hall.
Phase 3
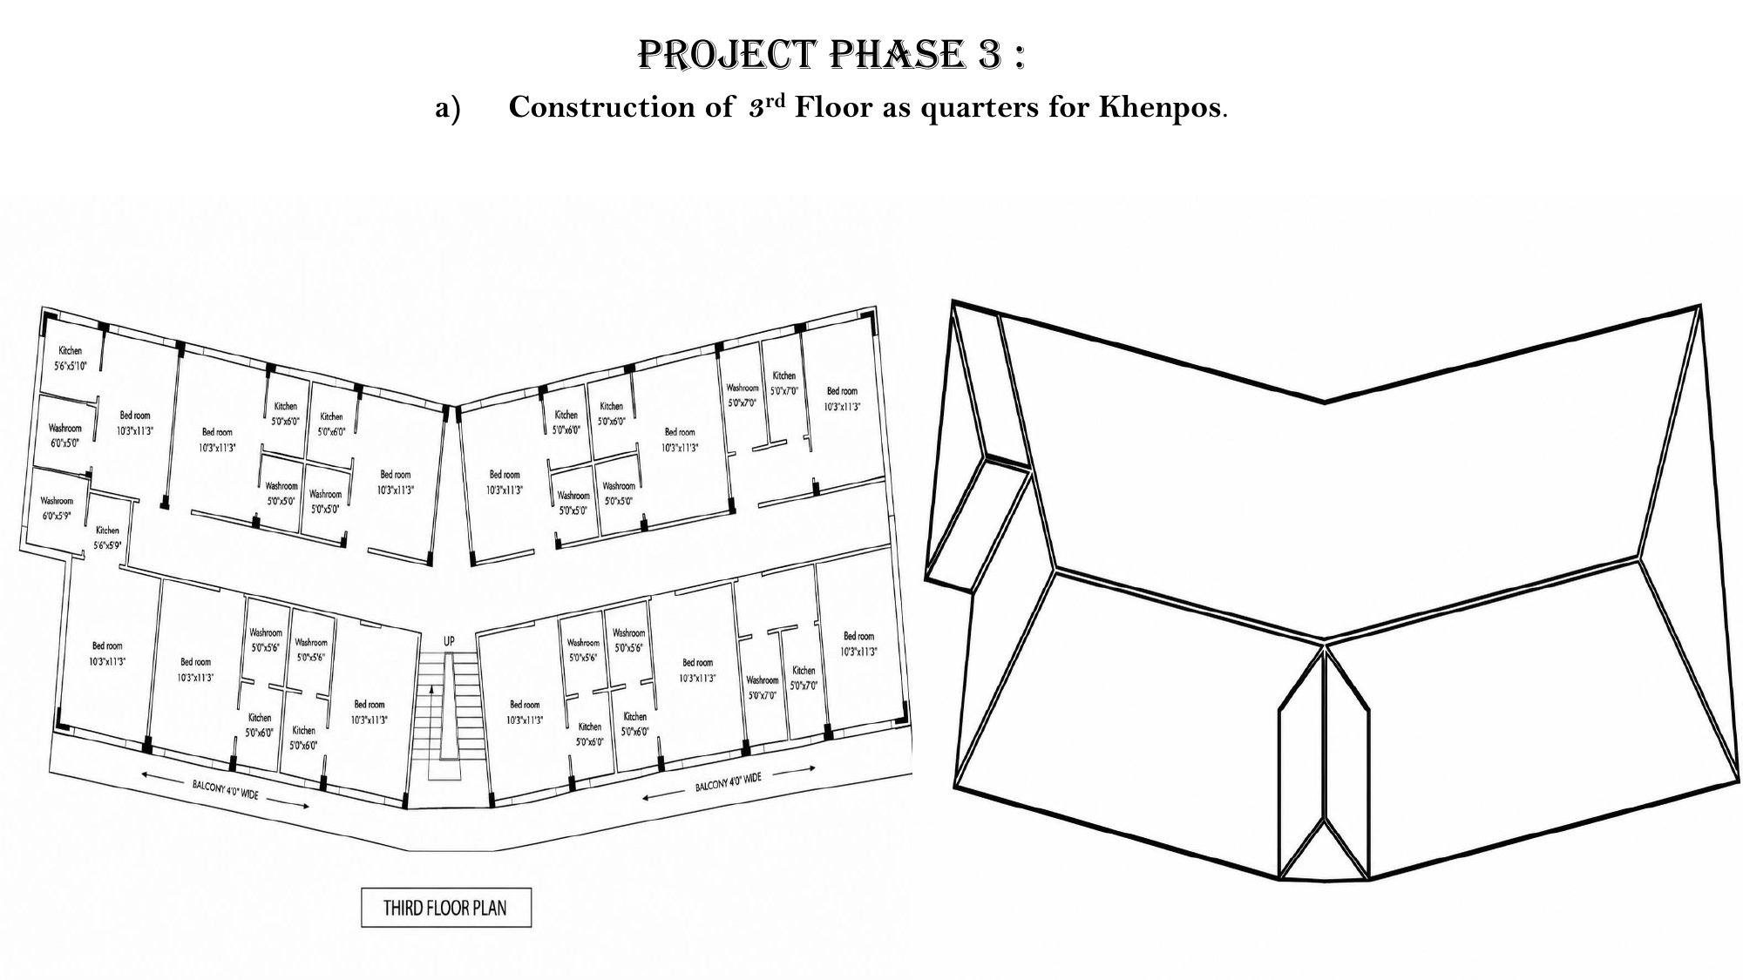
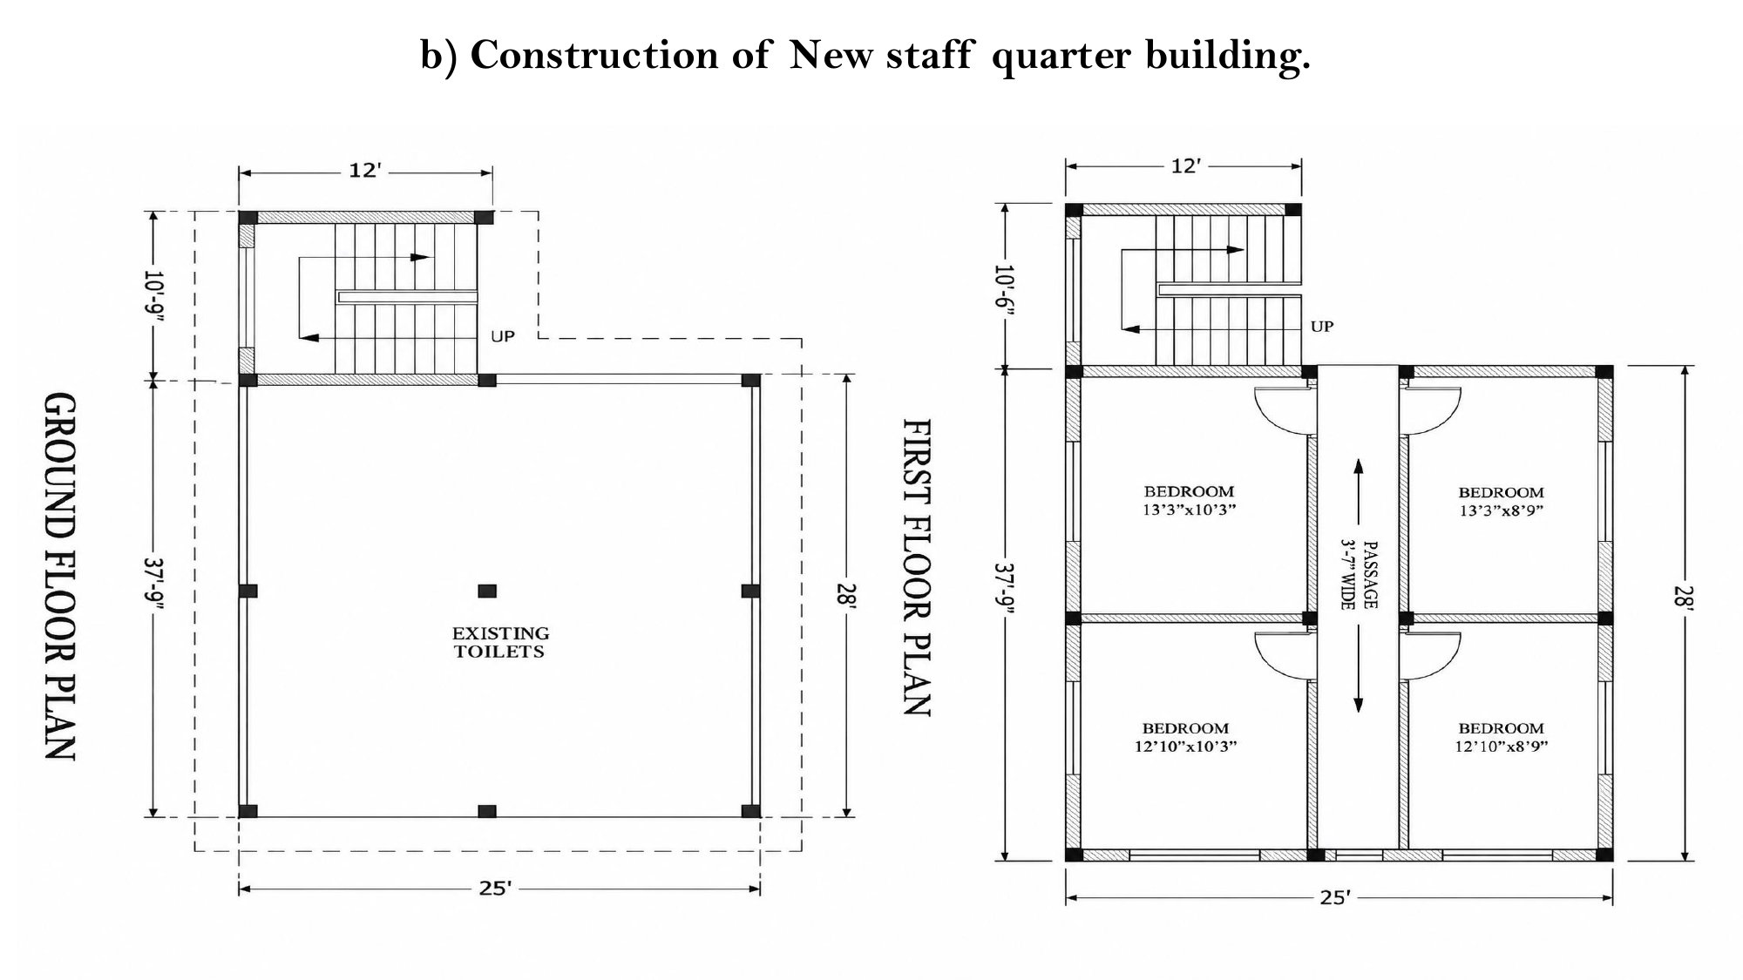
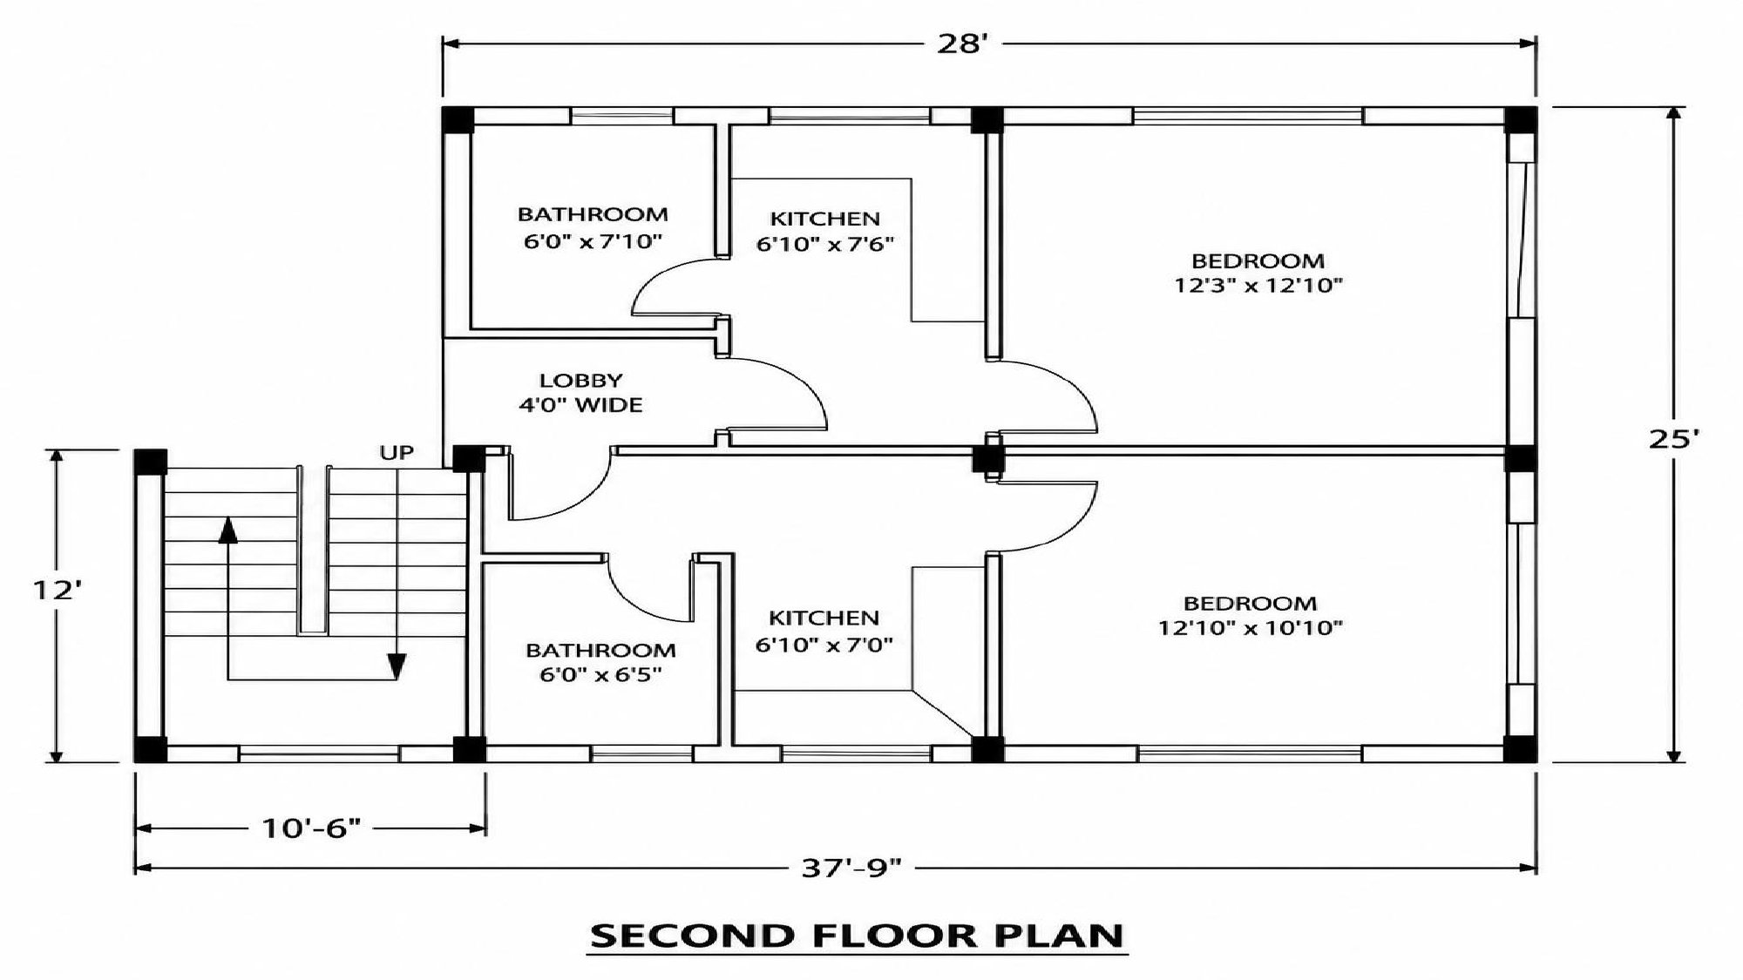
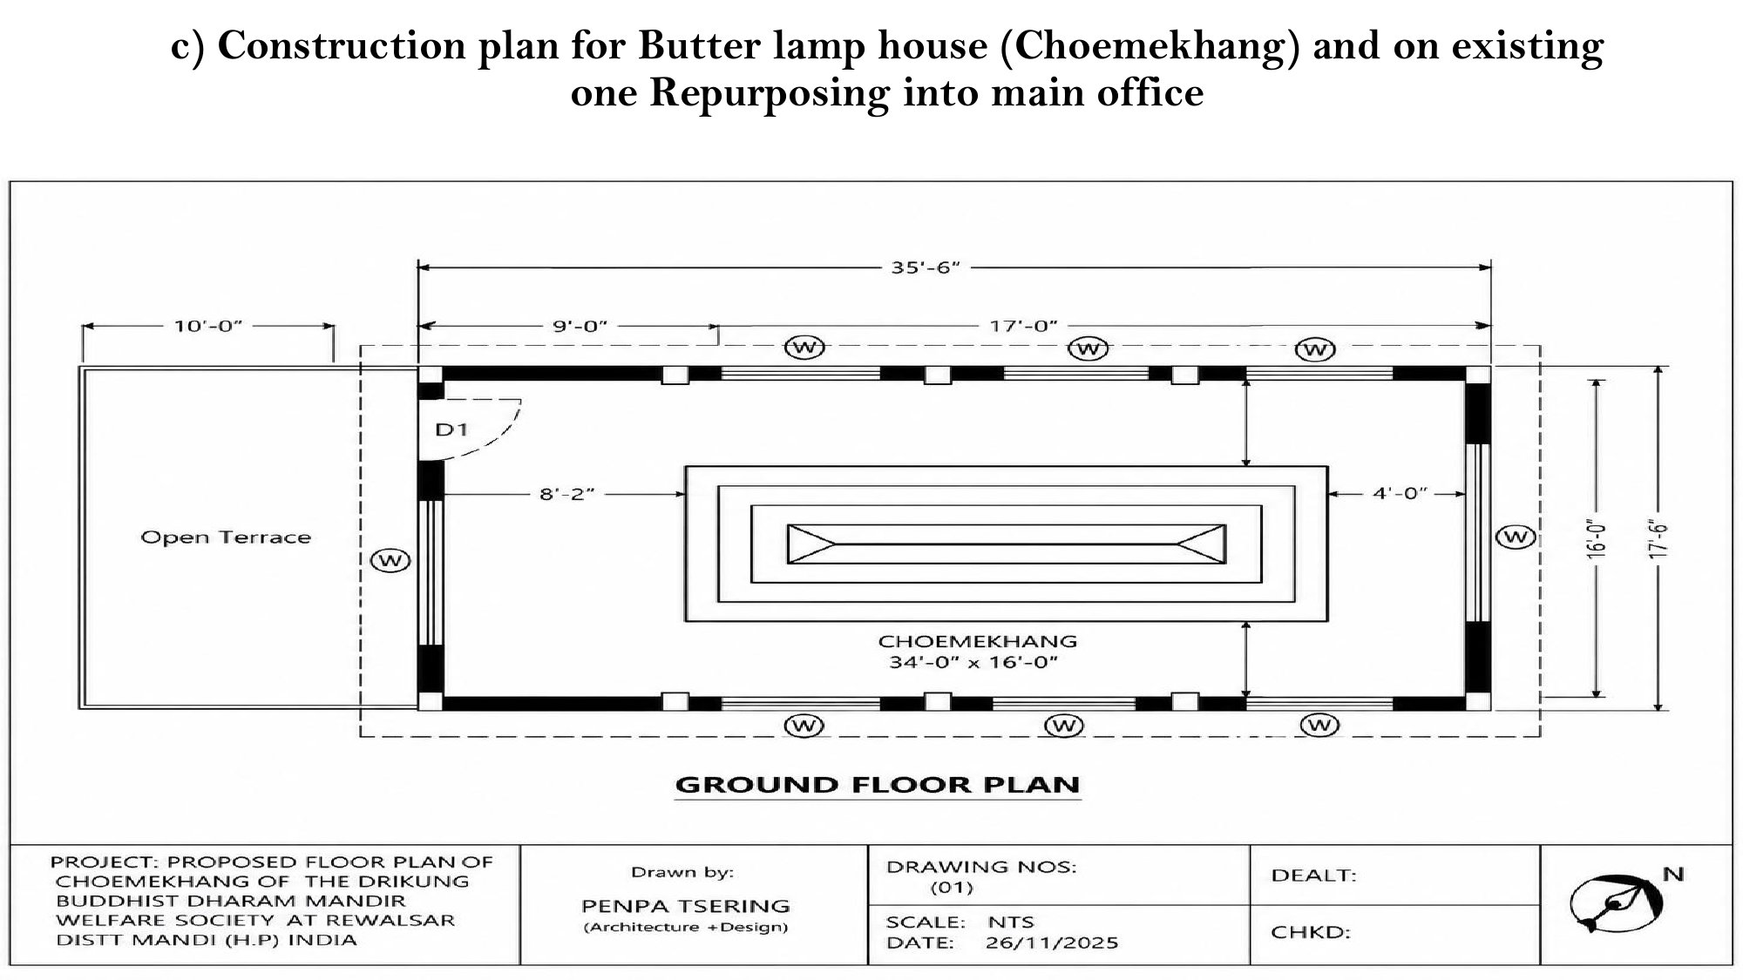
Khenpos’ rooms, staff quarters, an expanded Butter Lamp House + a new main office
Third floor for the Khenpos. Dedicated residential quarters for the Khenpos, suited to their important role within the monastery.
Staff quarters. New floors above the existing base floor, which already has toilet facilities: basic staff rooms on the first floor, and rooms with a bathroom and kitchen on the second floor.
Butter Lamp House and main office. An additional floor above the existing Butter Lamp House (Choemekhang) will house the butter lamp offerings. The current Butter Lamp House will become the monastery’s main office, with a small lobby for guests.