Phase 1A: new first-floor dormitory
Build a new first floor above the existing structure, connected by stairways and designed as the children’s permanent dormitory.
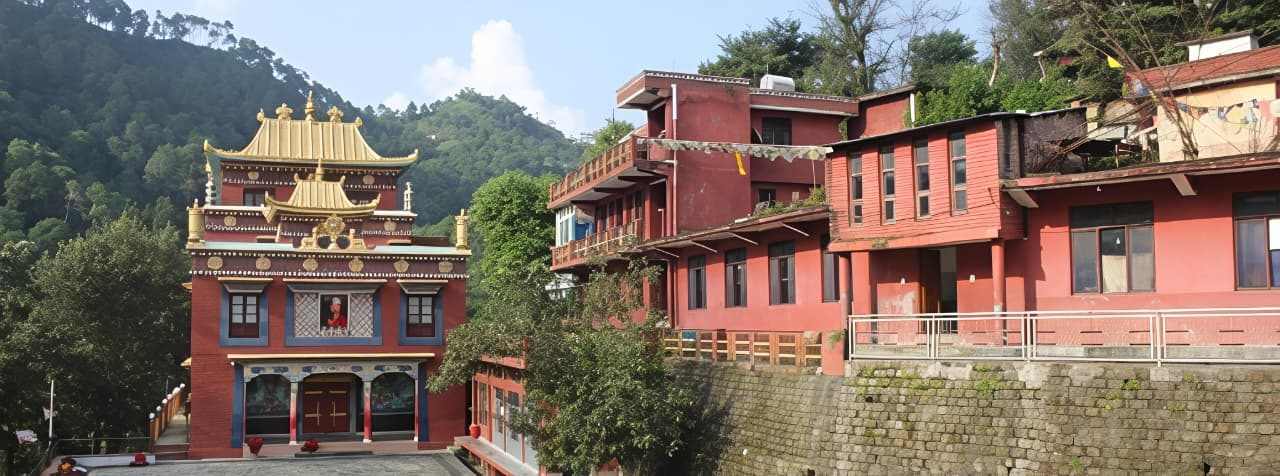
Phase 1 • Tso Pema, India
Phase 1 adds a new first-floor dormitory above the existing structure and renovates the ground floor as dedicated classrooms.
Full Phase 1 goal: INR 1,27,40,464Approximately USD 134,000
The existing one-storey structure currently provides sleeping accommodation, while classes are held on the lower level of the temple.
Phase 1A construction began on 28 August 2026. The complete Phase 1 schedule is approximately eight months, subject to funding, site conditions, and construction progress.
Funds received: INR 26,88,938 (USD 28,350), confirmed on 25 October 2026.
Build a new first floor above the existing structure, connected by stairways and designed as the children’s permanent dormitory.
Renovate the existing ground floor with new walls and dedicated learning spaces.
The approved public Phase 1A estimate is INR 70,57,556, including the listed finishing work, electrical materials and electrical labour. Budget approved on 19 May 2026. The approved Phase 1B estimate is INR 56,82,908.
View the itemized Phase 1A cost estimate.
Budget reconciliation and reportingConstruction update · 25 October 2026
A short video of the new dormitory level taking shape above the existing building.
Construction update
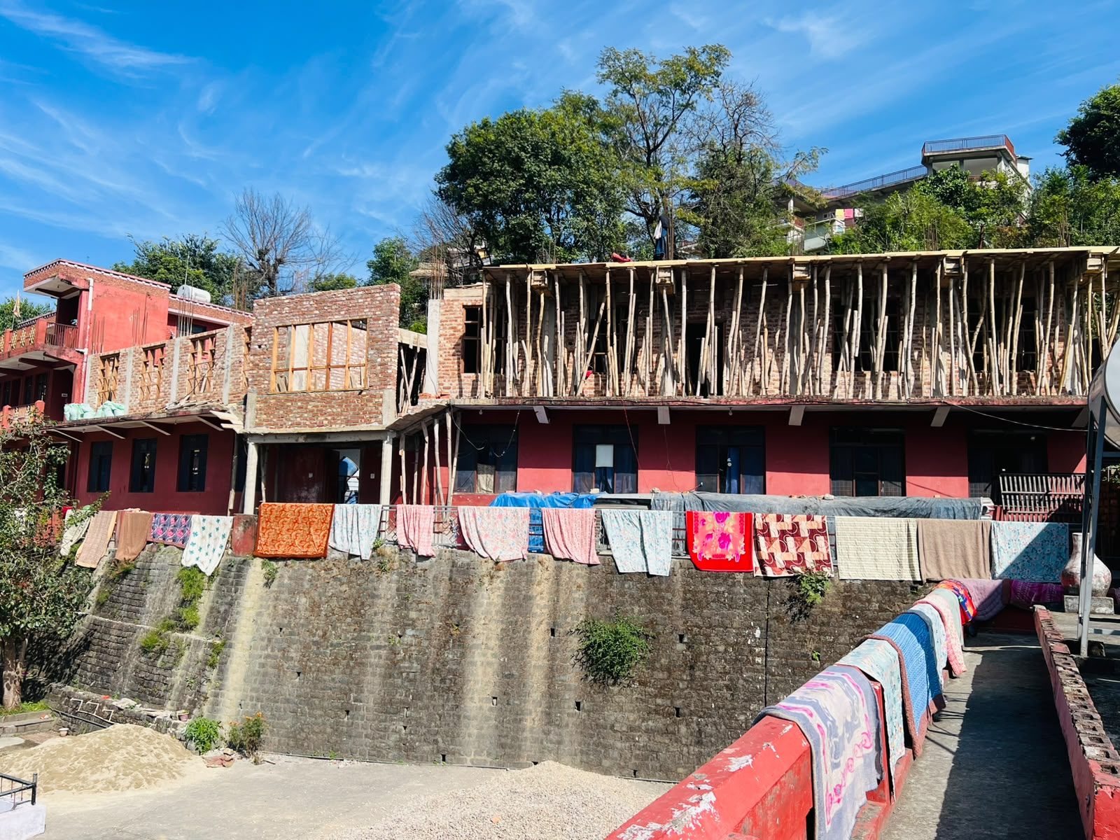
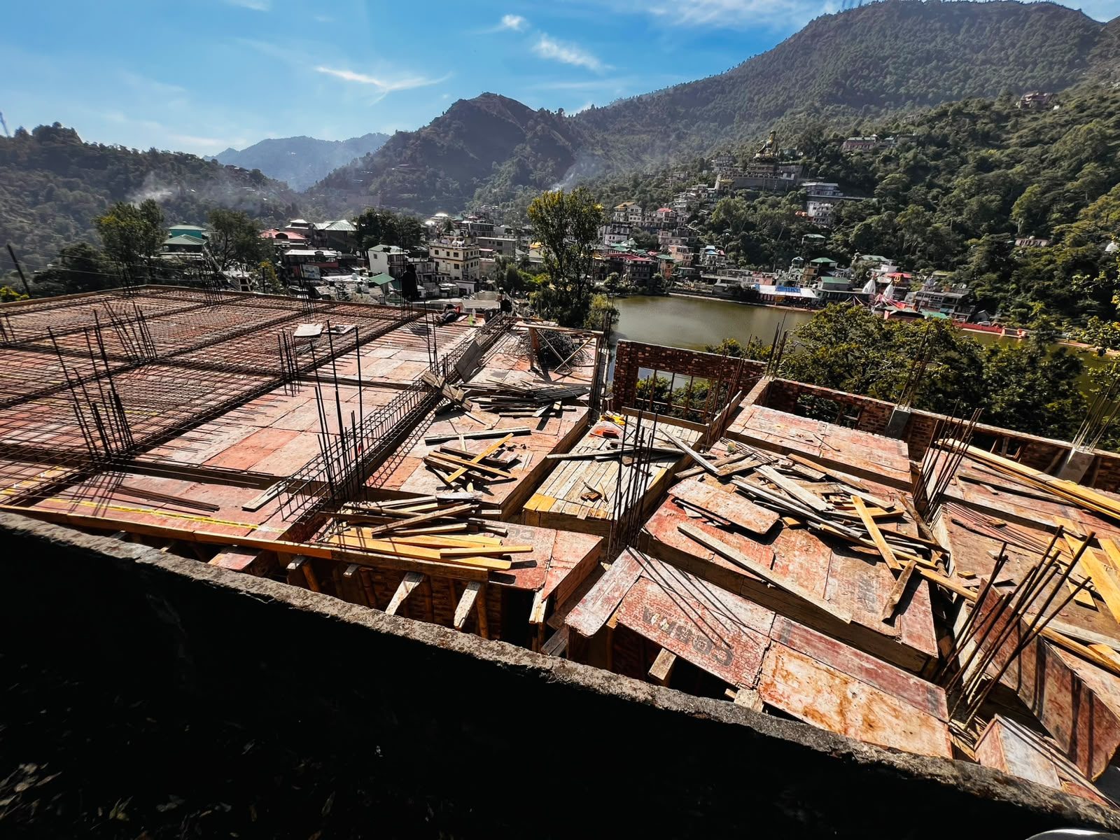
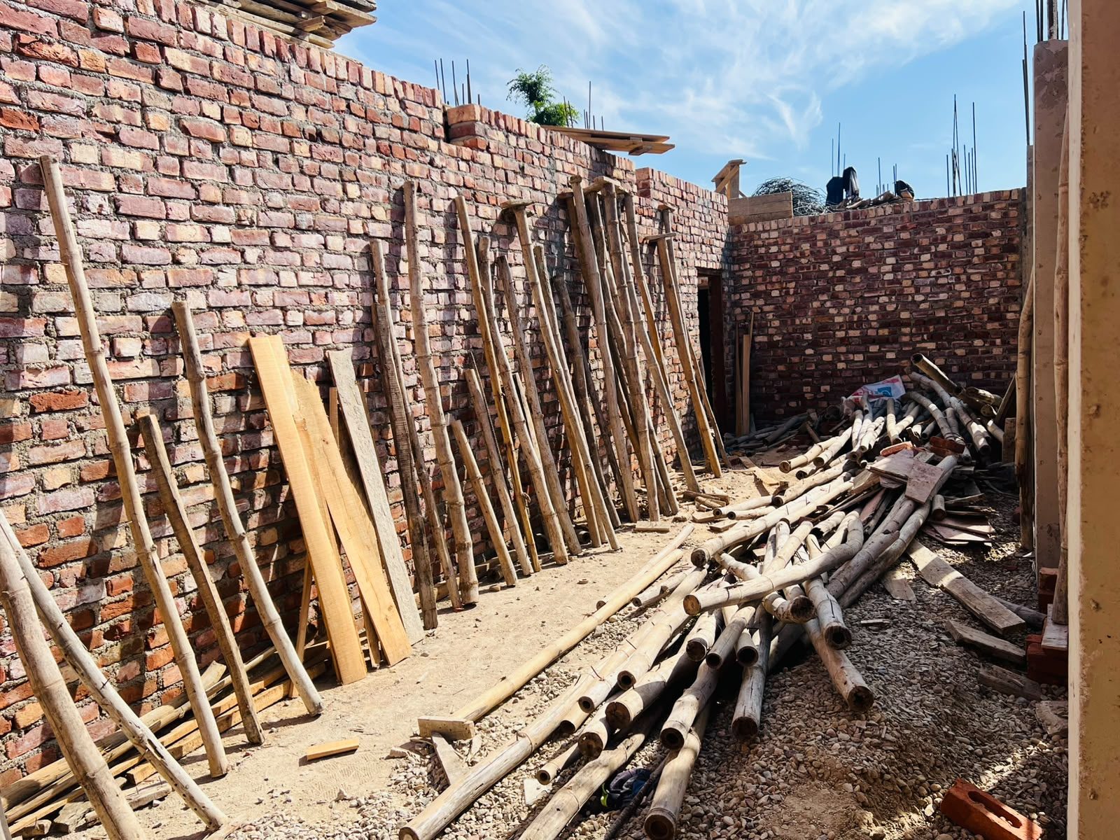
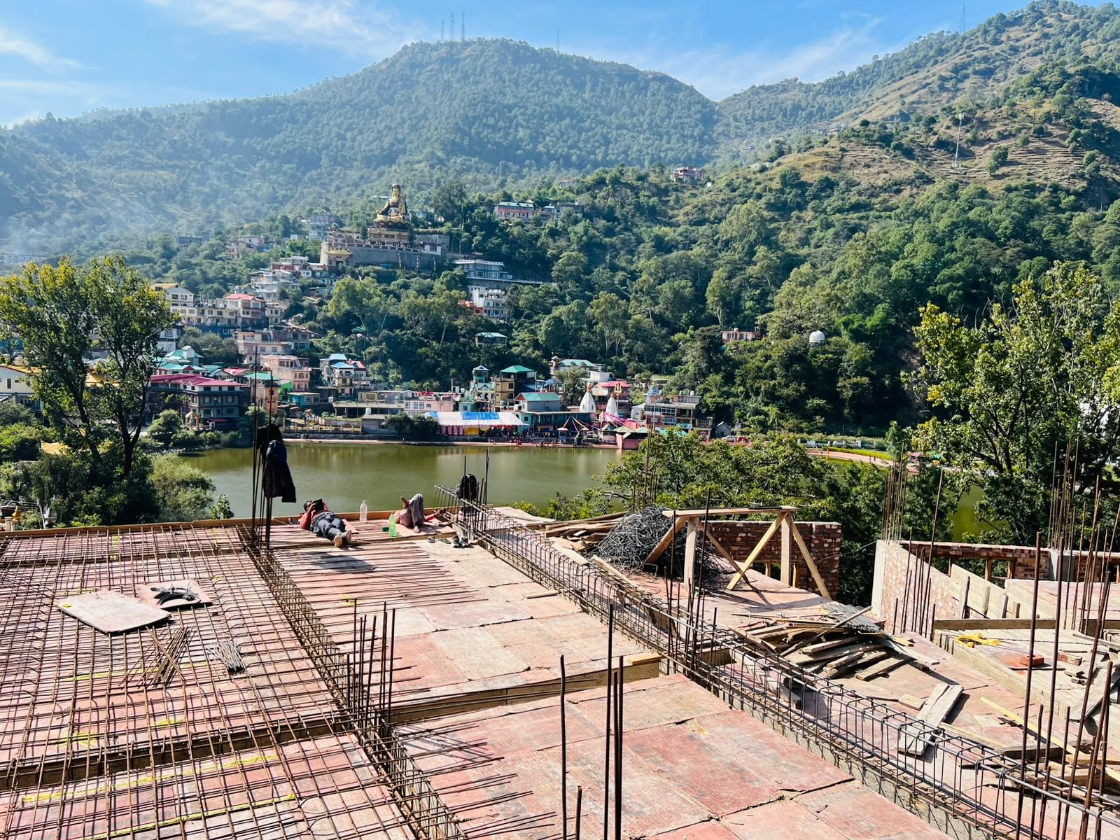
Follow construction progress and finances in our project reports.
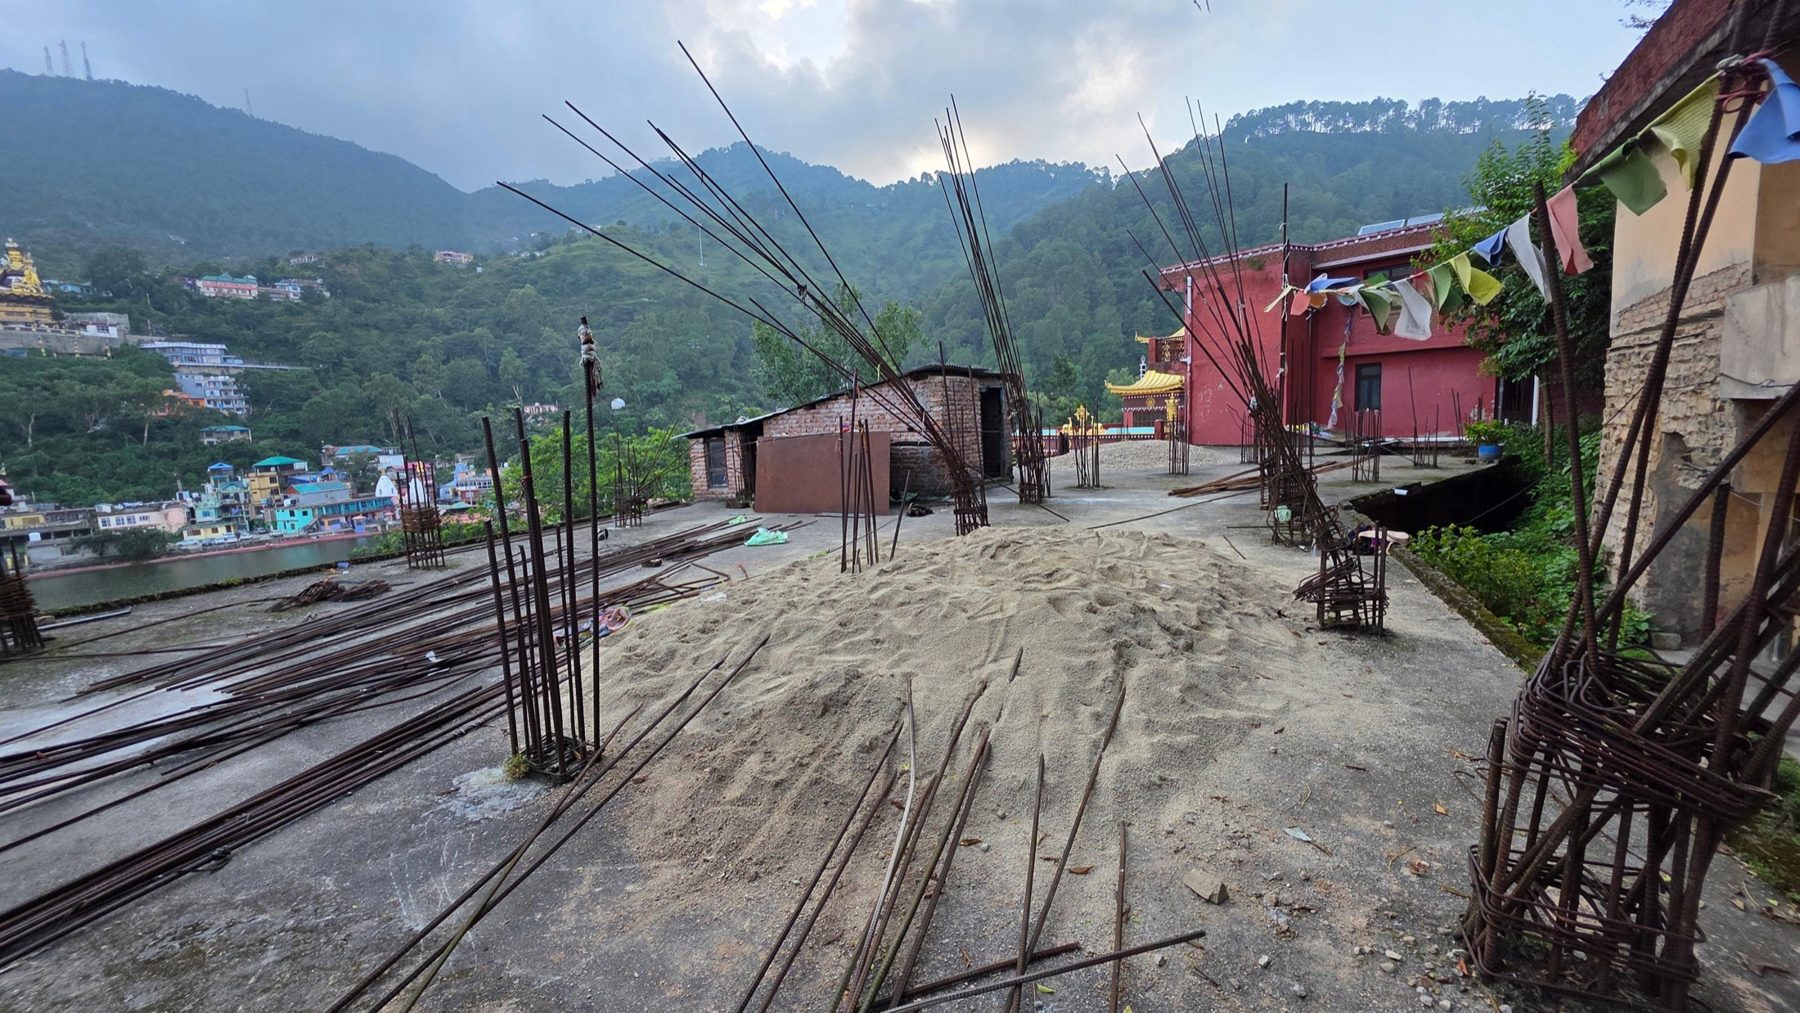
Initial photographs · Construction began 28 August 2026
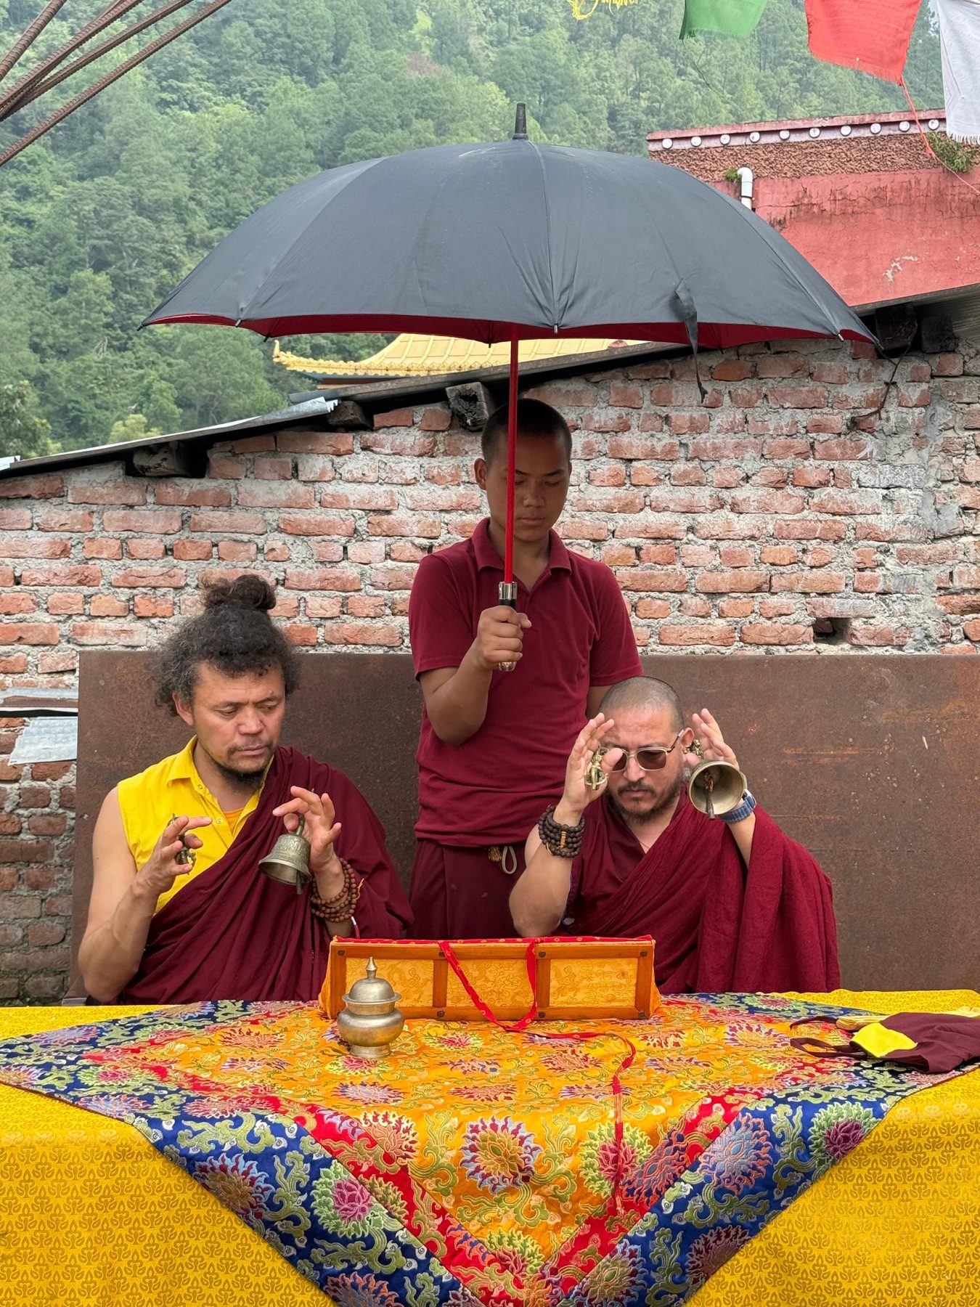
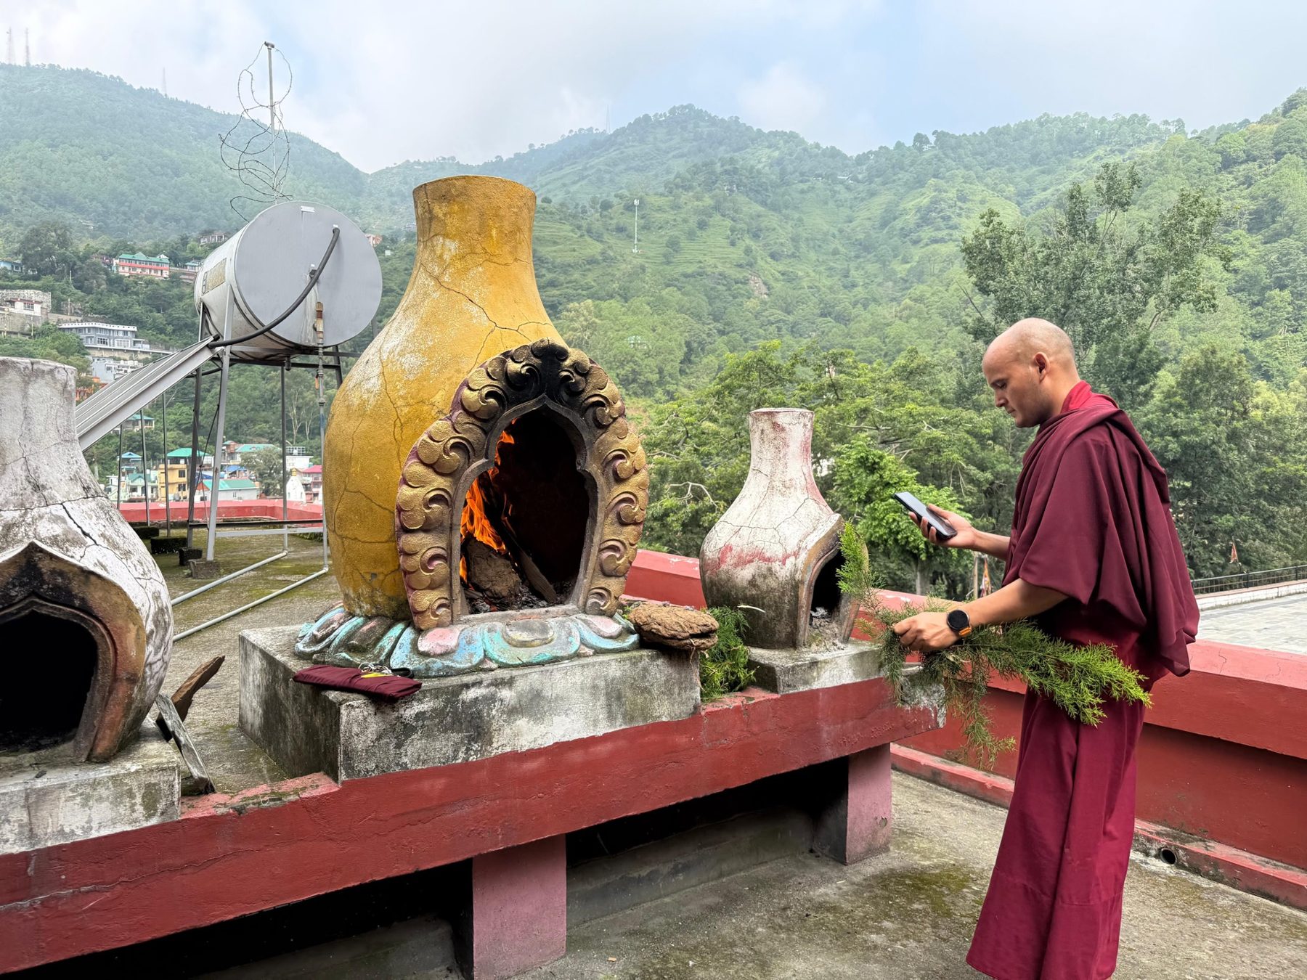
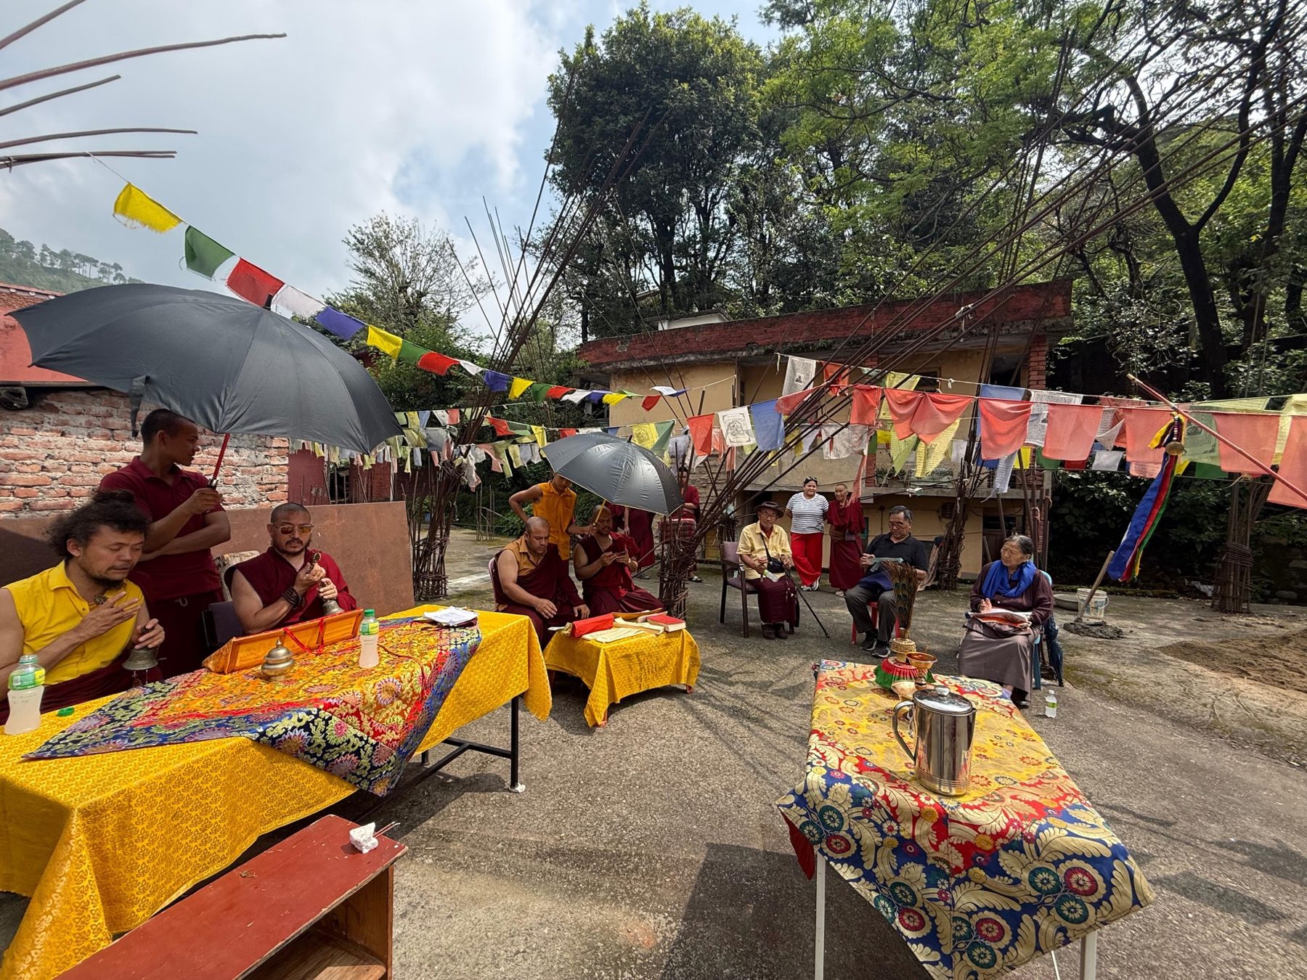
These initial photographs show reinforced-concrete columns, masonry materials and early preparation across the existing structure. The project blessing puja was held on 28 August 2026.
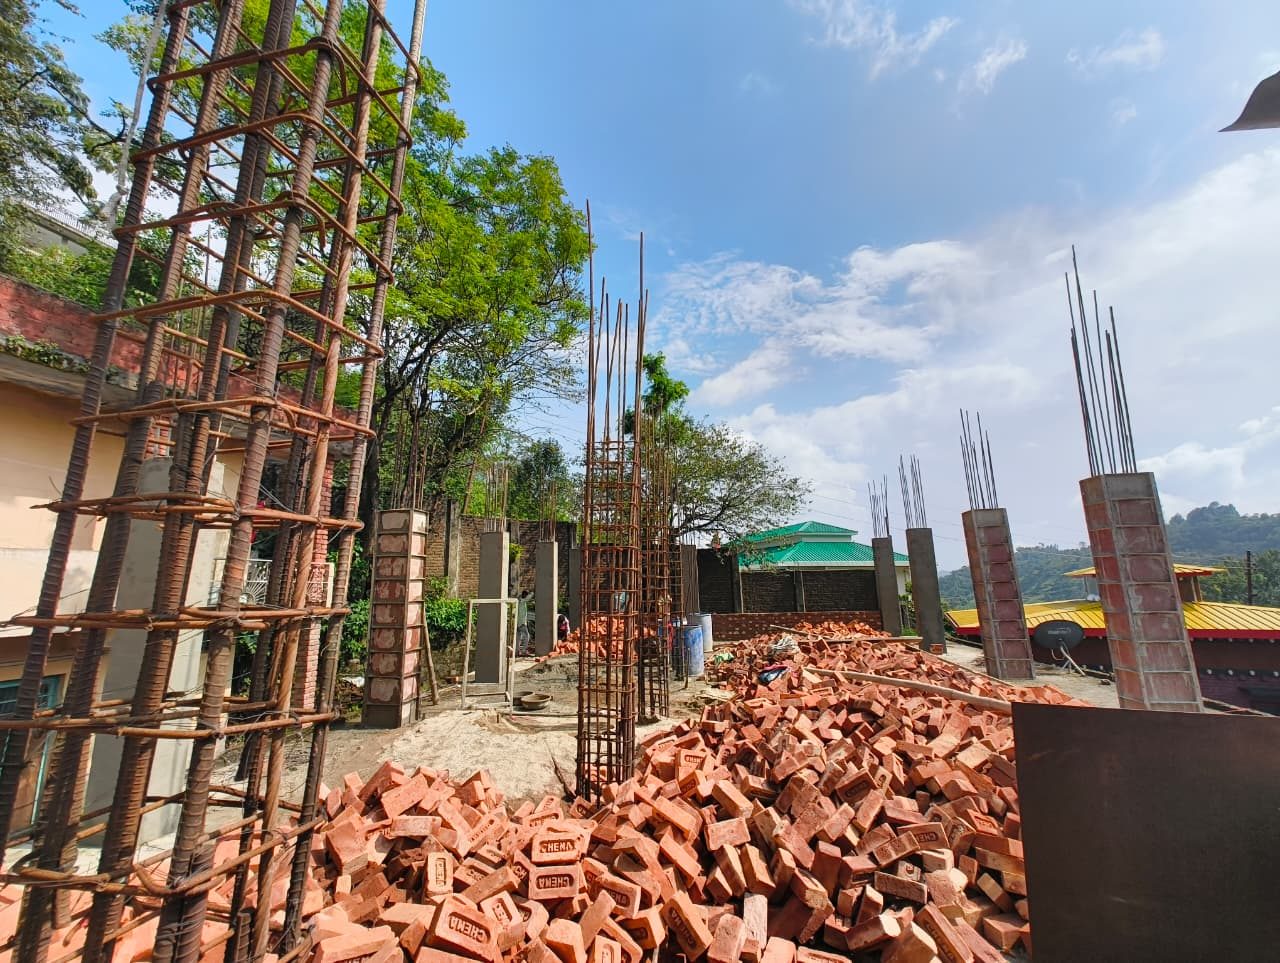
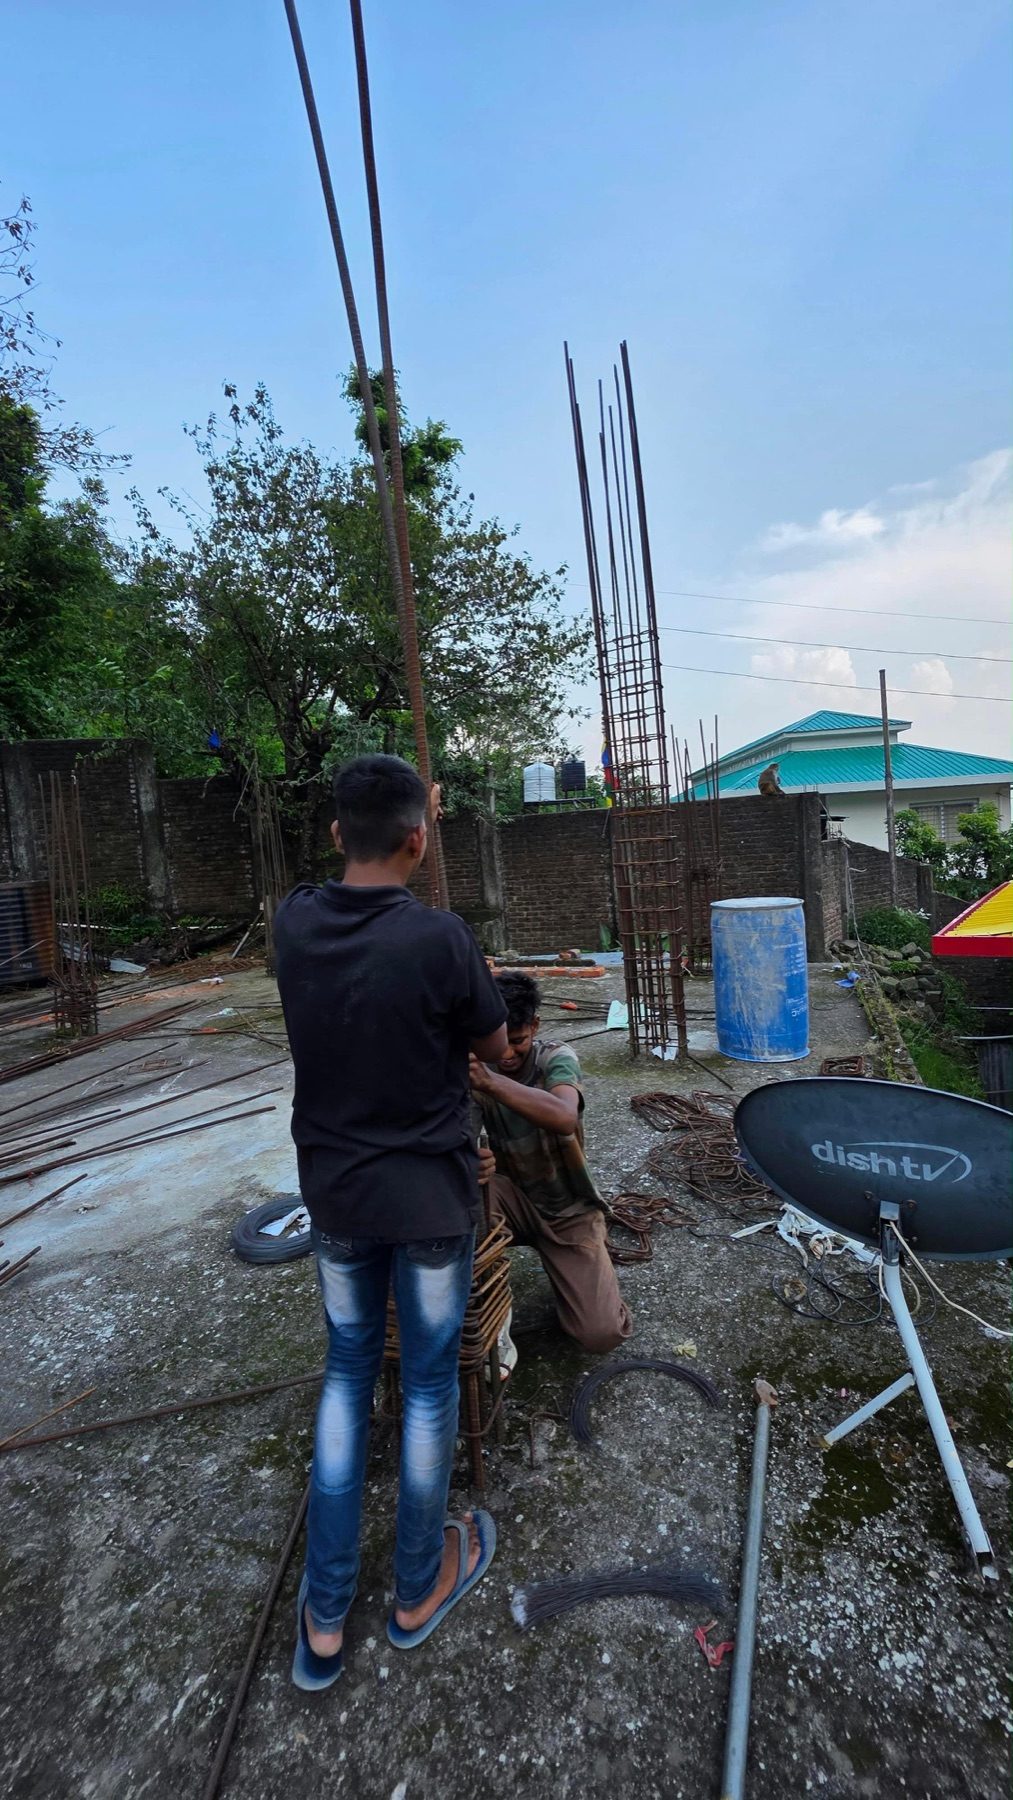
Follow construction progress and finances in our project reports.
The existing building becomes the classroom level. A new storey above it becomes the permanent dormitory, with stairways connecting the two floors.
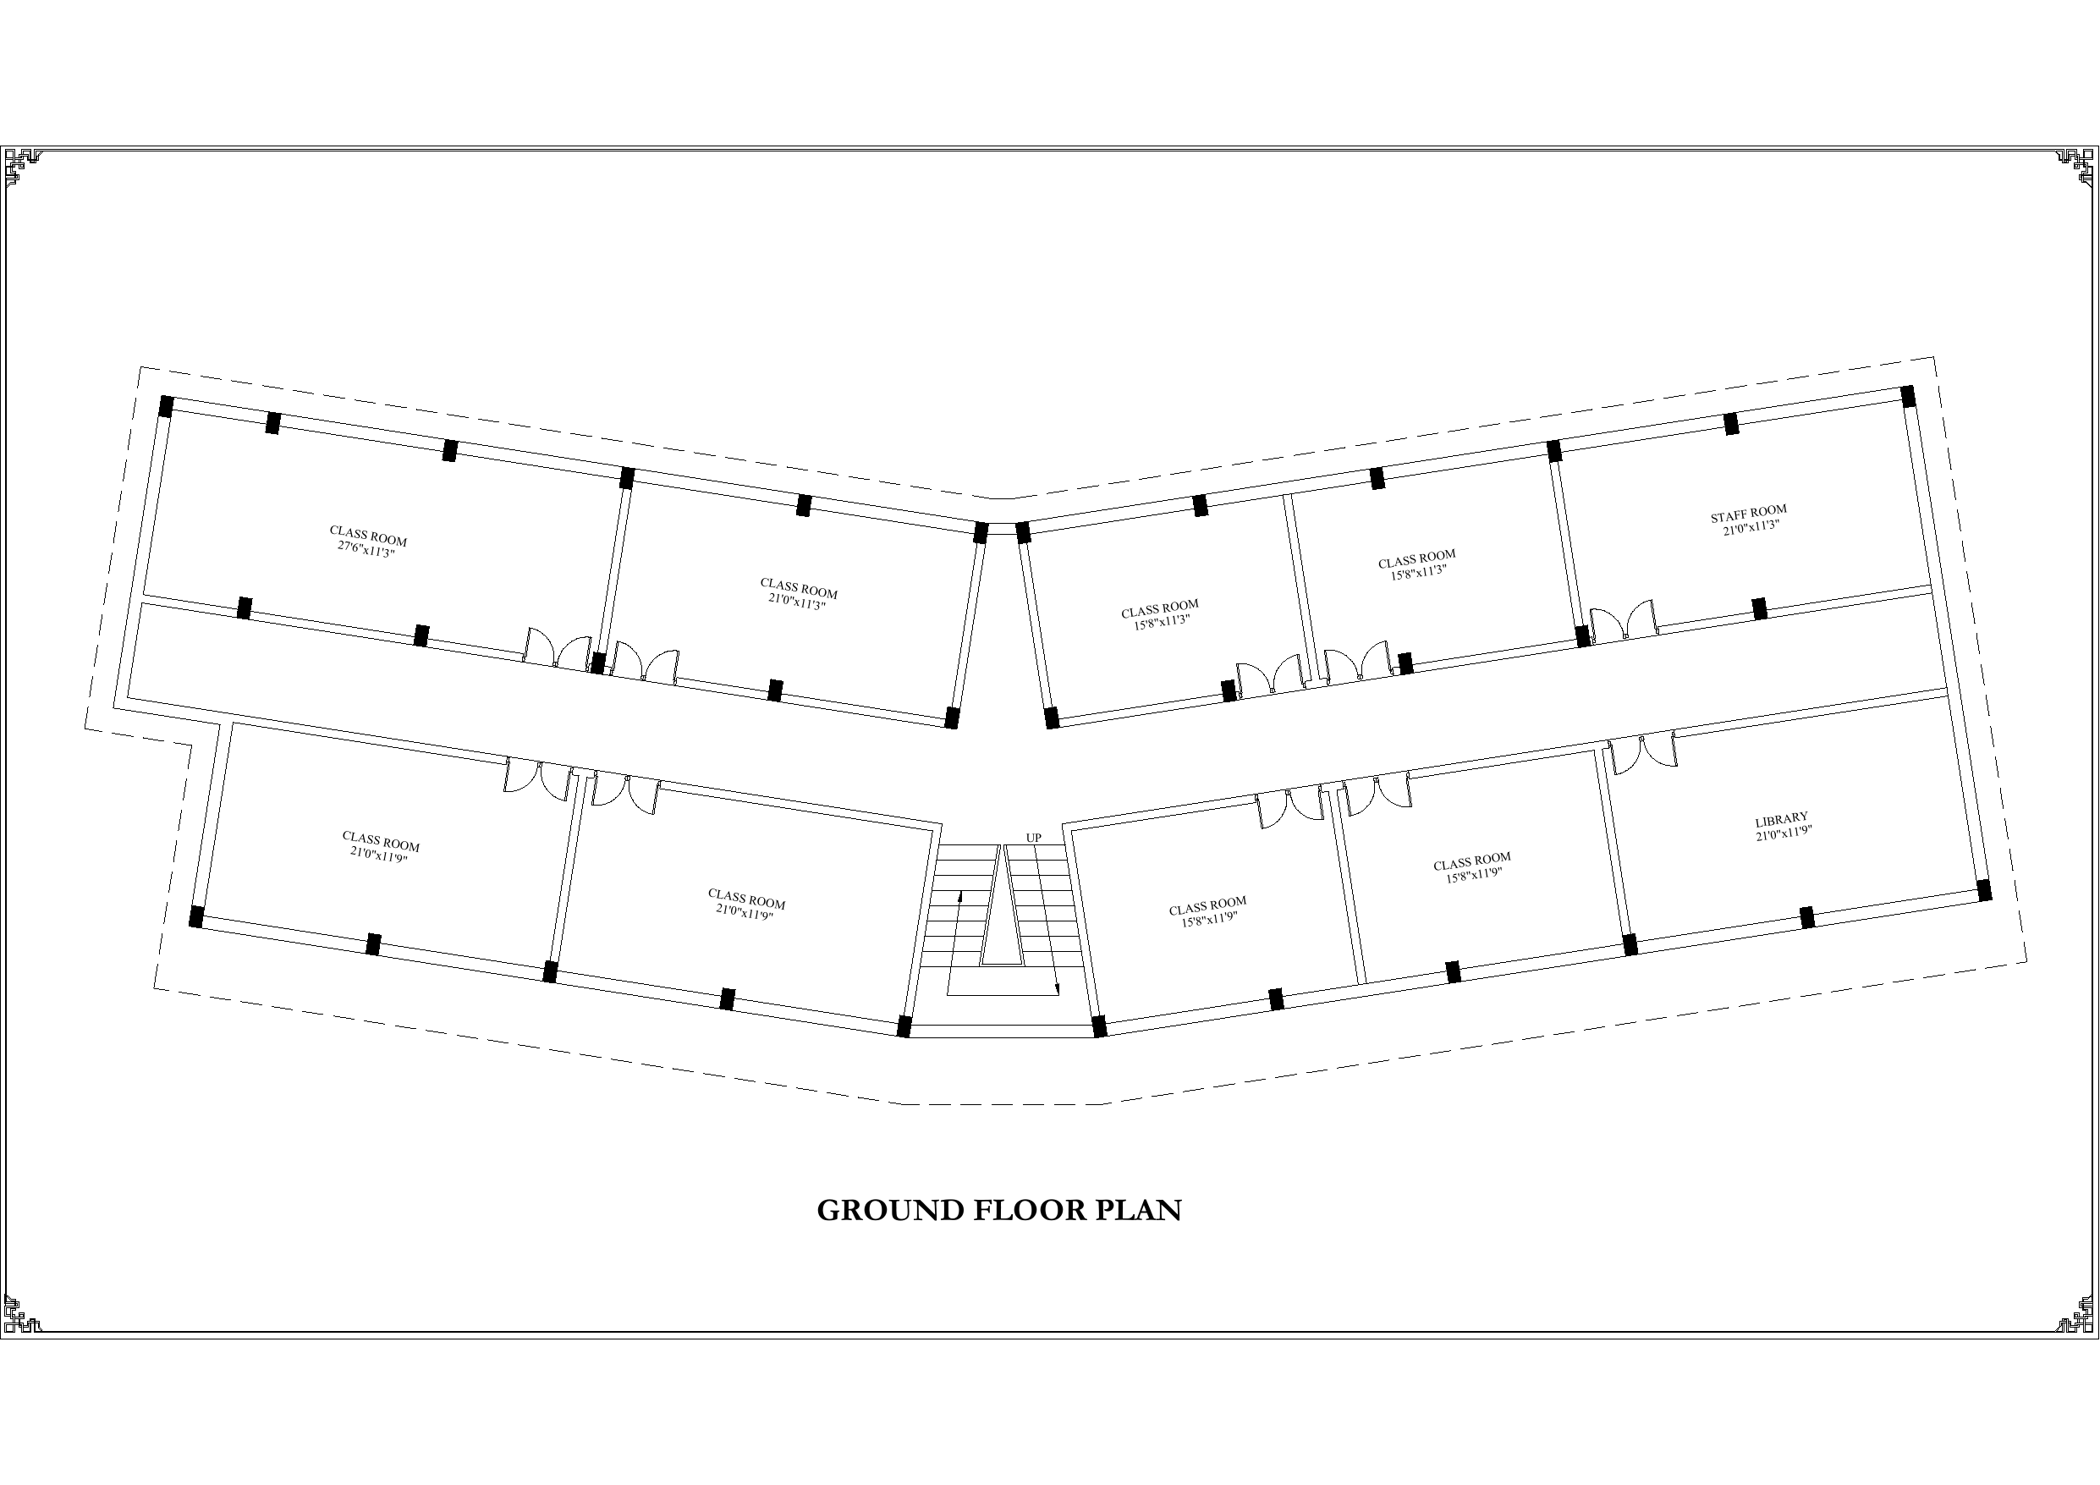
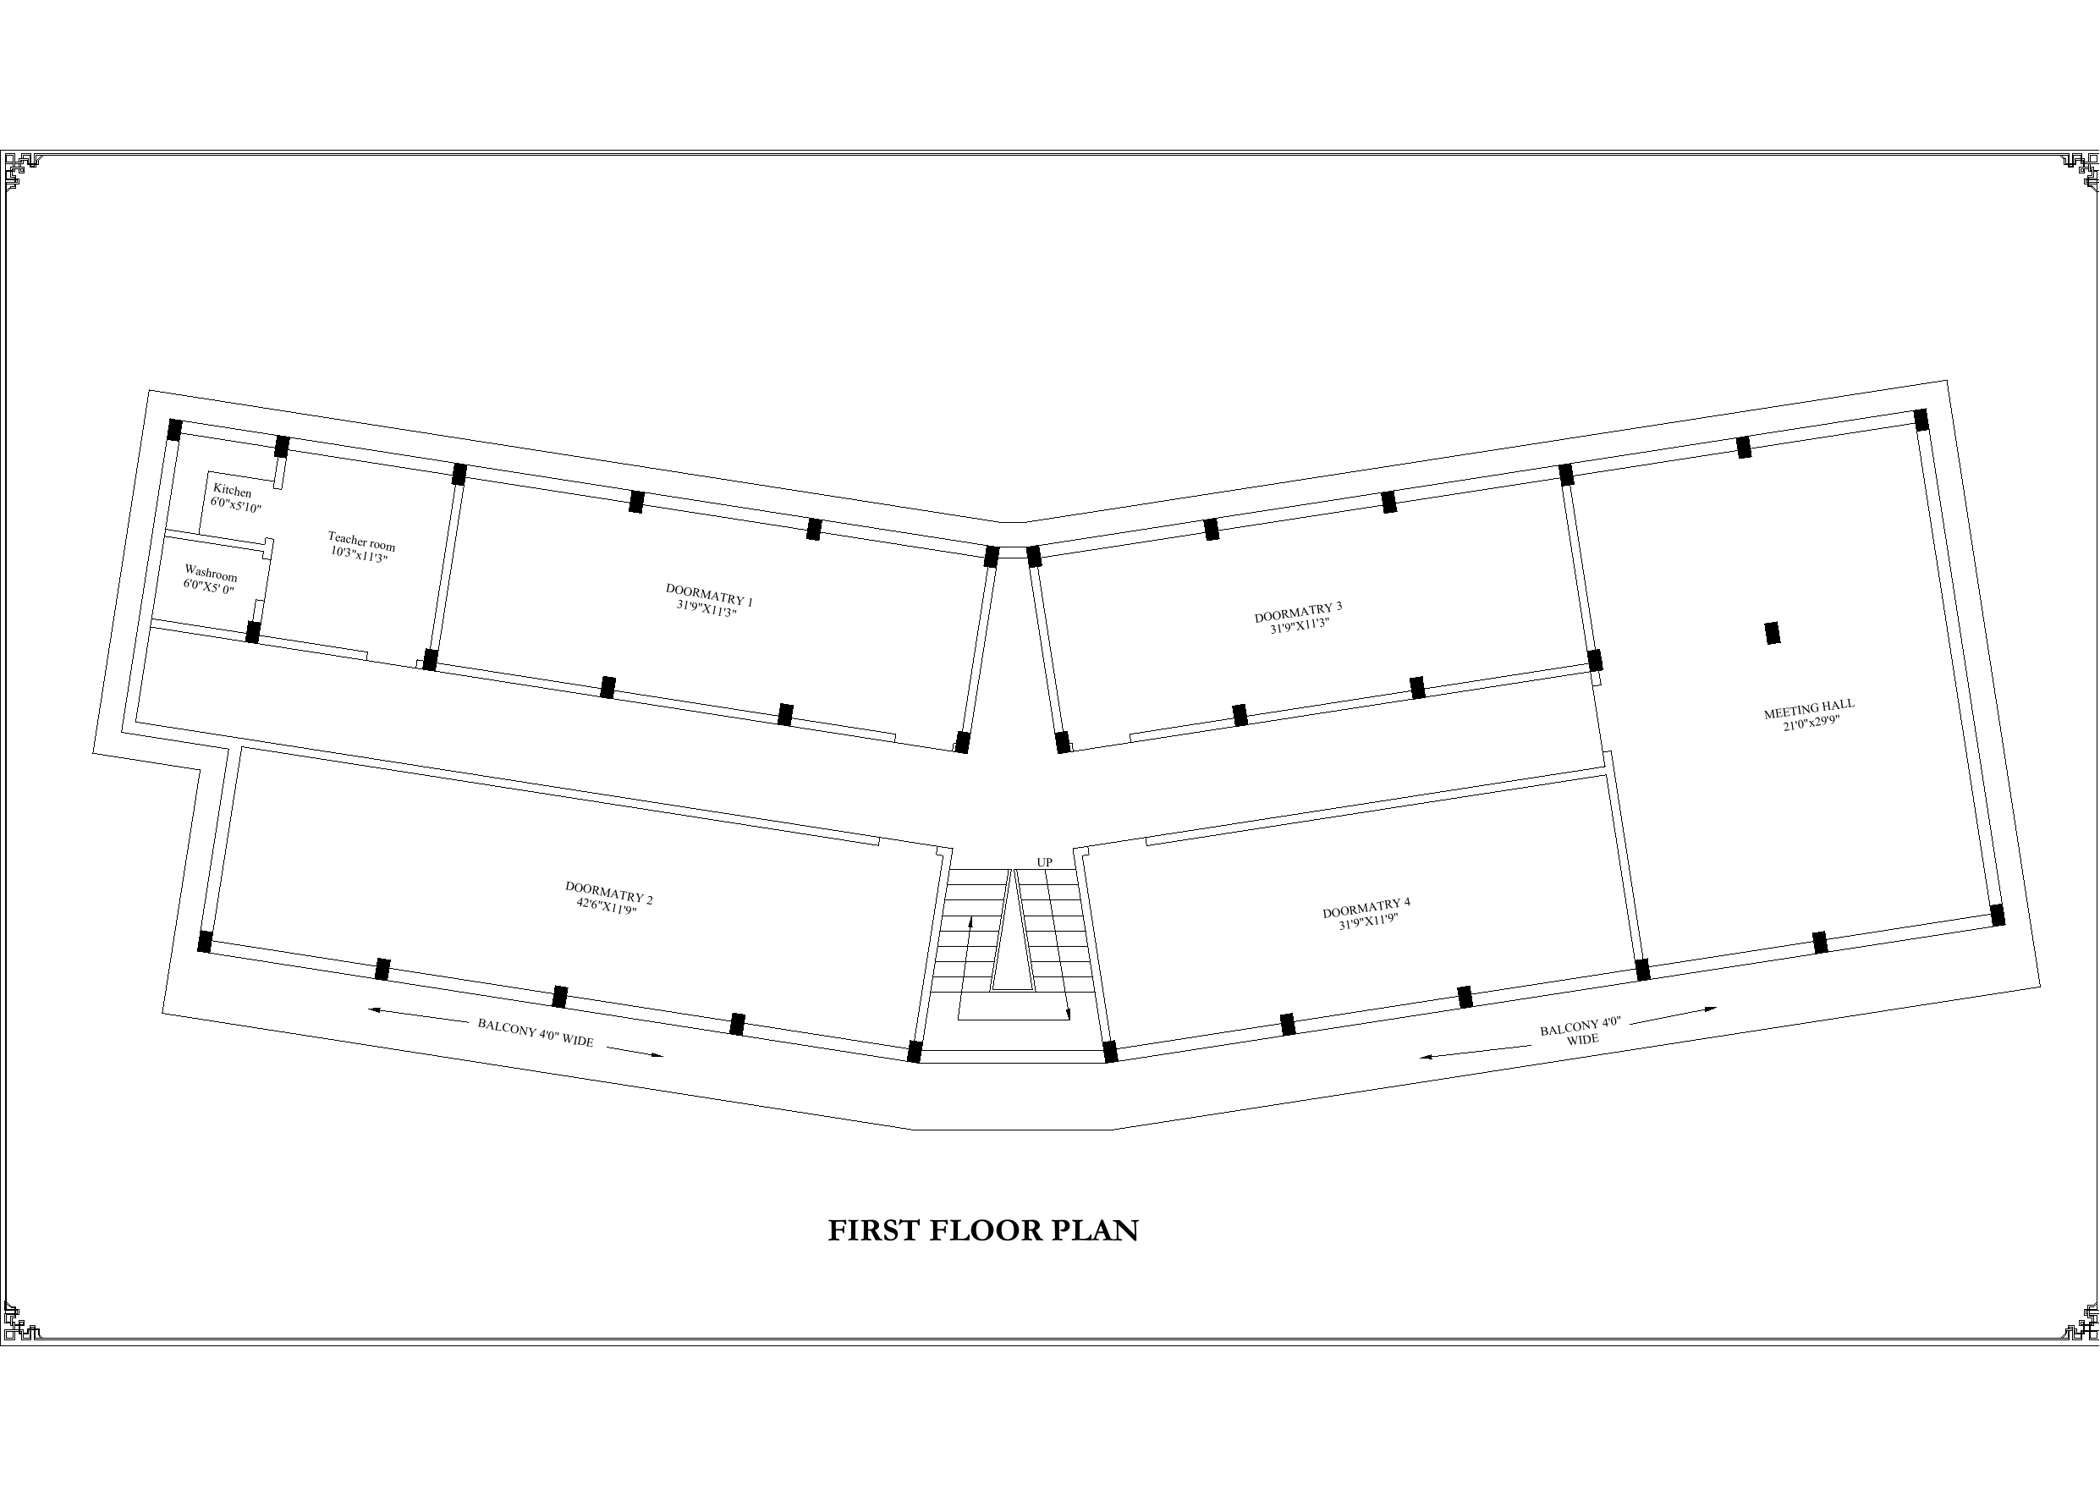
Fundraising will proceed one phase at a time so donors can see a clear purpose and measurable progress.